
Urban Structure / Interior Design
Spaces designed around the way you live.
Thoughtfully designed residential interiors that balance architectural character, material warmth, and everyday functionality.
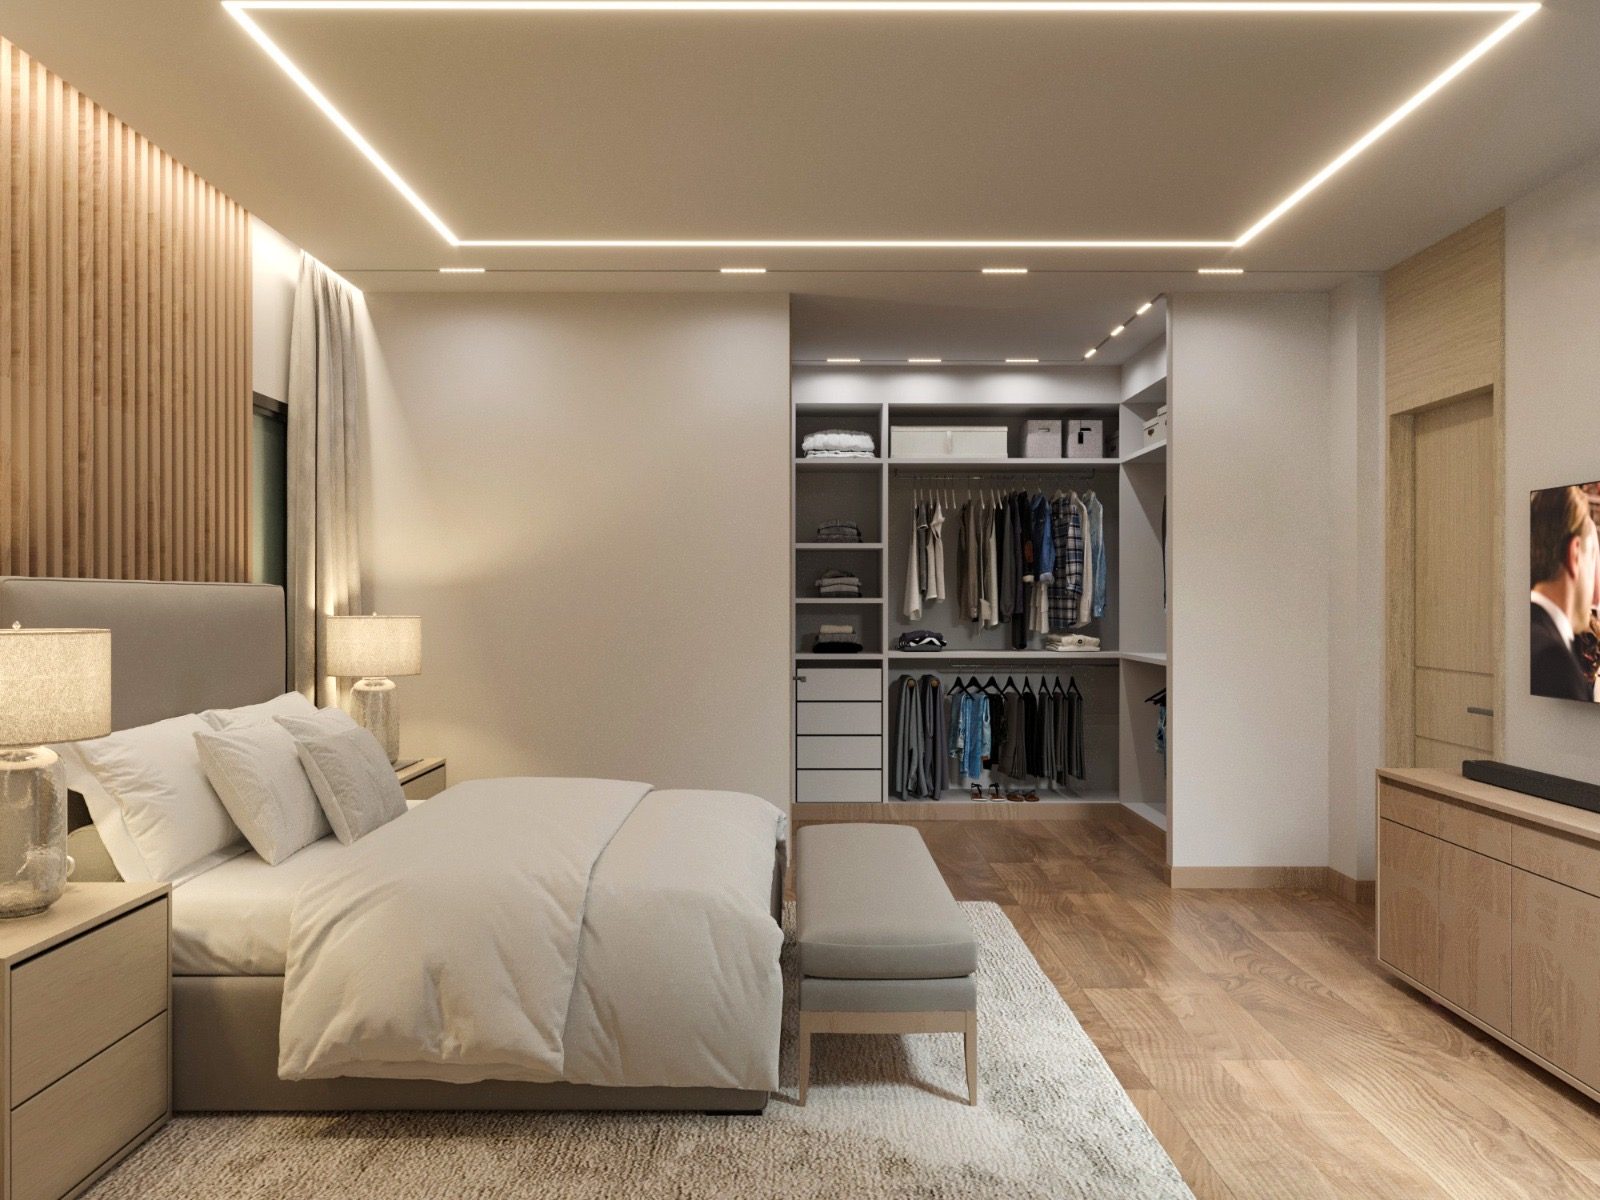
Our approach
A cohesive interior is the sum of decisions most people never notice — circulation, storage, light, finish and how the space feels at the end of an ordinary day.
- 01
Thoughtful Space Planning
Circulation, storage and natural light are resolved first, so every room works before a single finish is chosen.
- 02
Material Harmony
A restrained palette of timber, stone-look surfaces and soft neutrals, balanced for warmth and durability.
- 03
Functional Elegance
Wardrobes, vanities and joinery are designed to be used every day — not only admired.
- 04
Cohesive Residential Design
Interiors are planned together with the architecture, so lighting, finishes and details read as one home.
Interior portfolio
Exploreby room.
Every image is labelled honestly — Conceptual Design, Proposed 3D Visualization,Under Construction or Completed Project. Select an image to view it full screen.
More rooms coming soon: Living Rooms · Kitchens & Dining · Complete Home Interiors
- — open larger view
- — open larger view
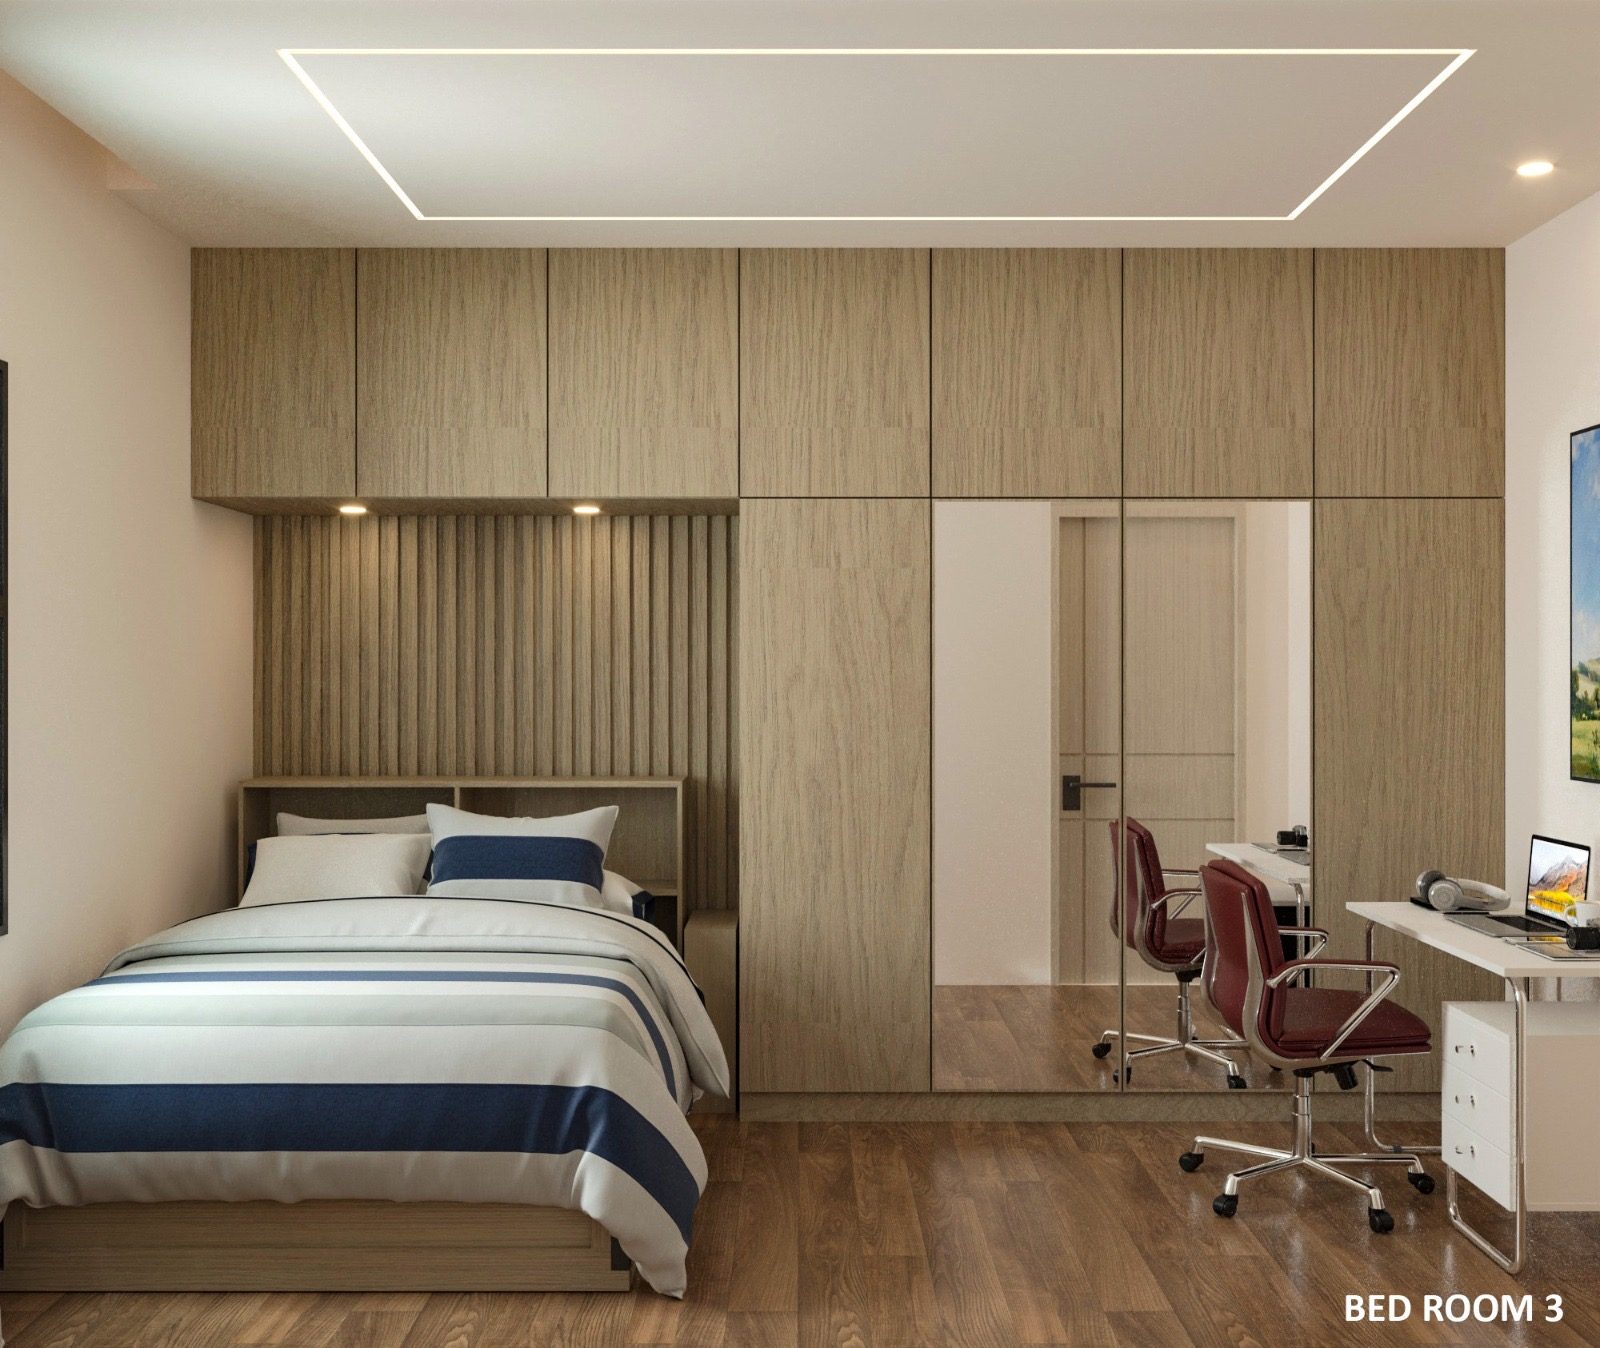
- — open larger view
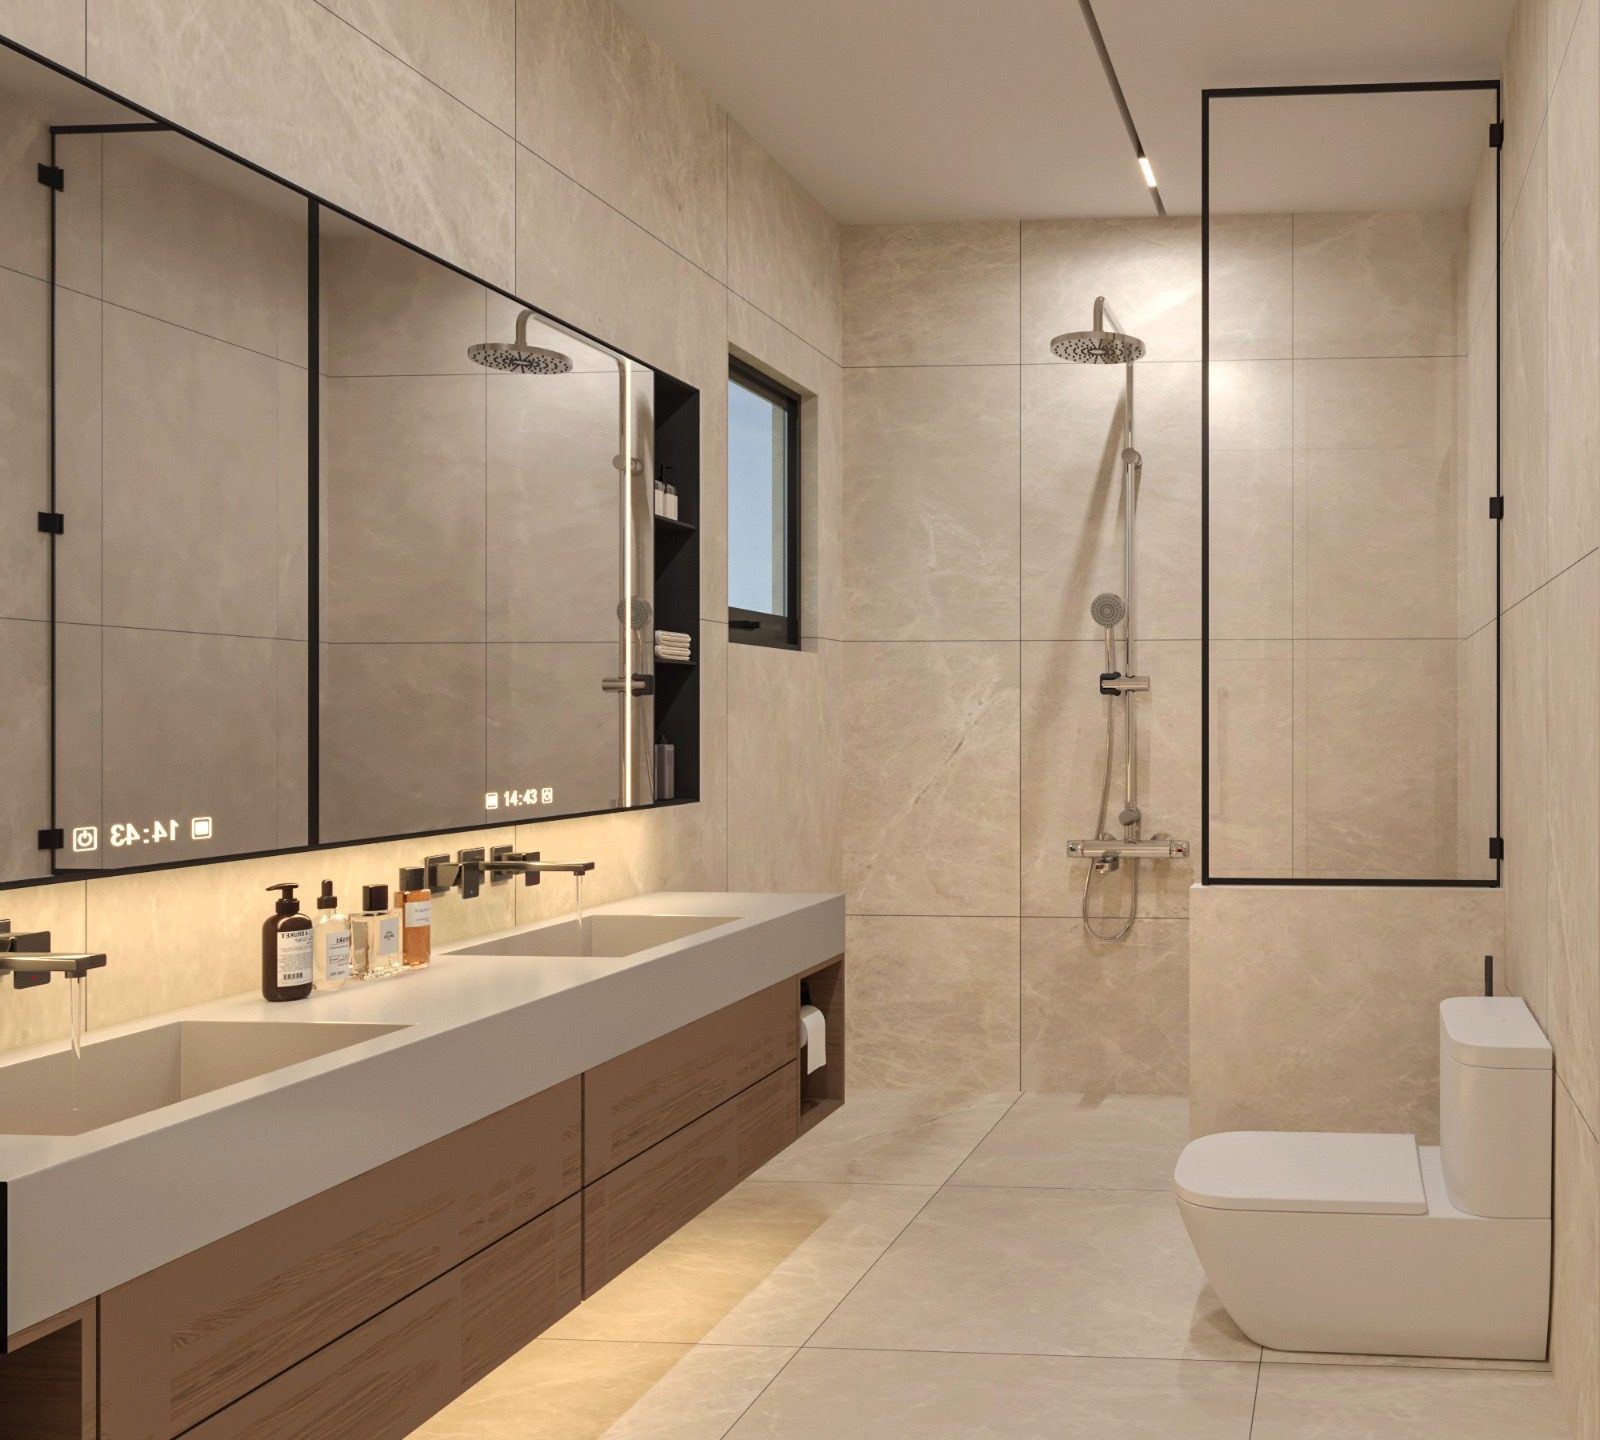
- — open larger view
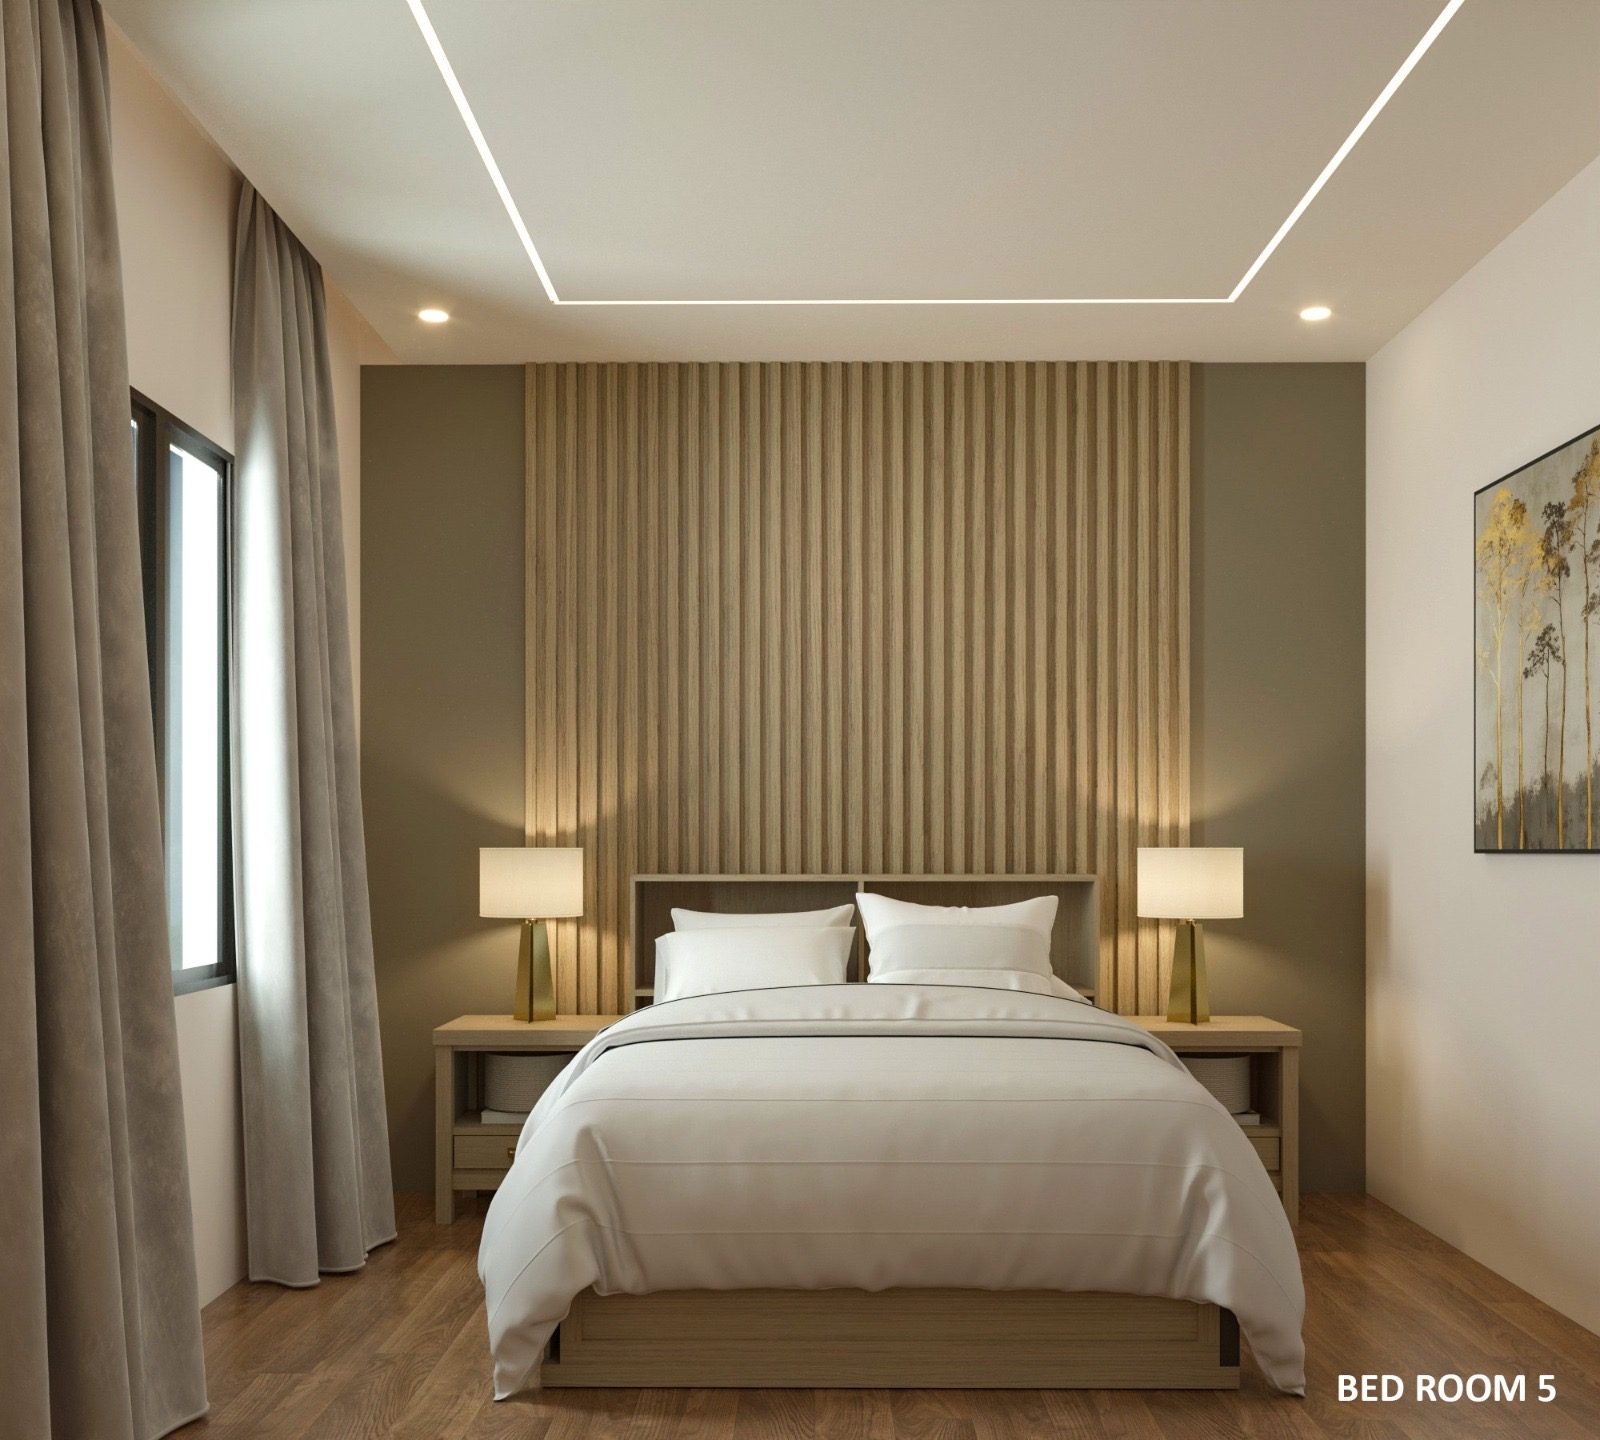
- — open larger view
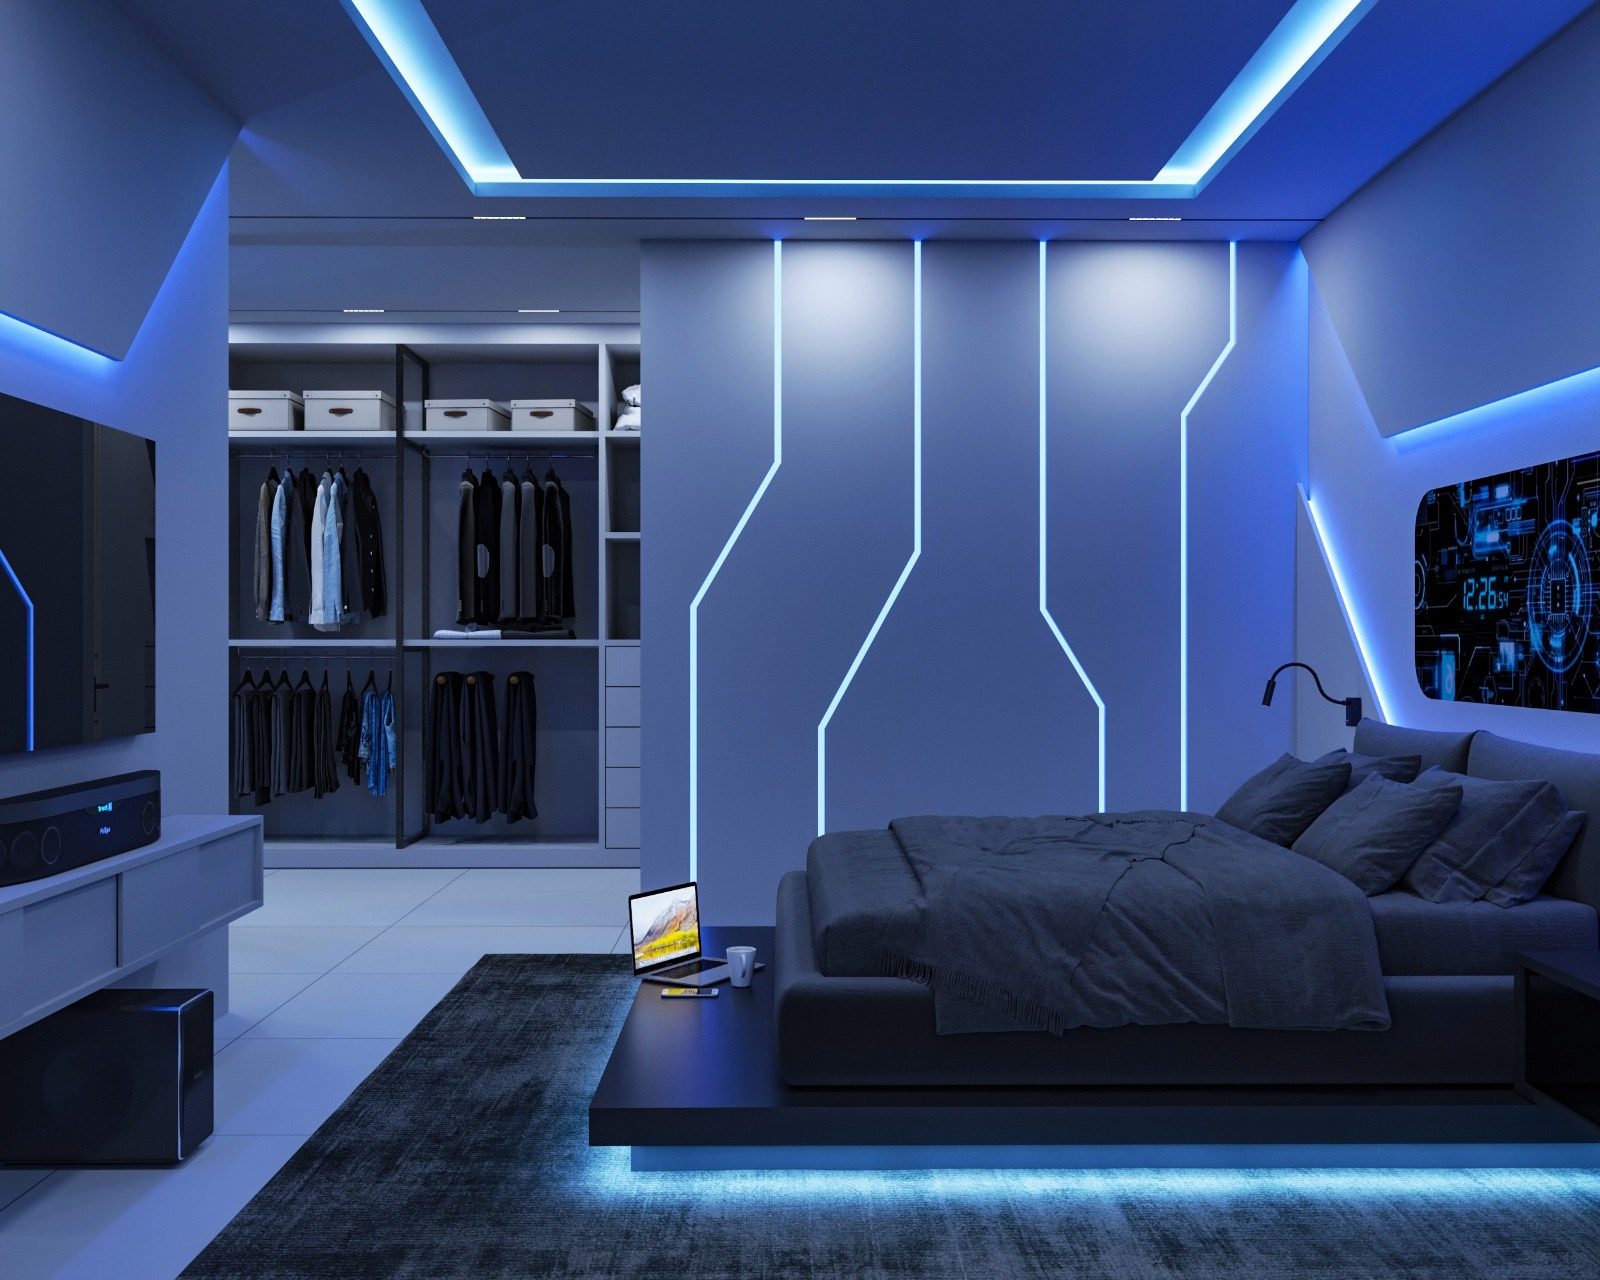
- — open larger view
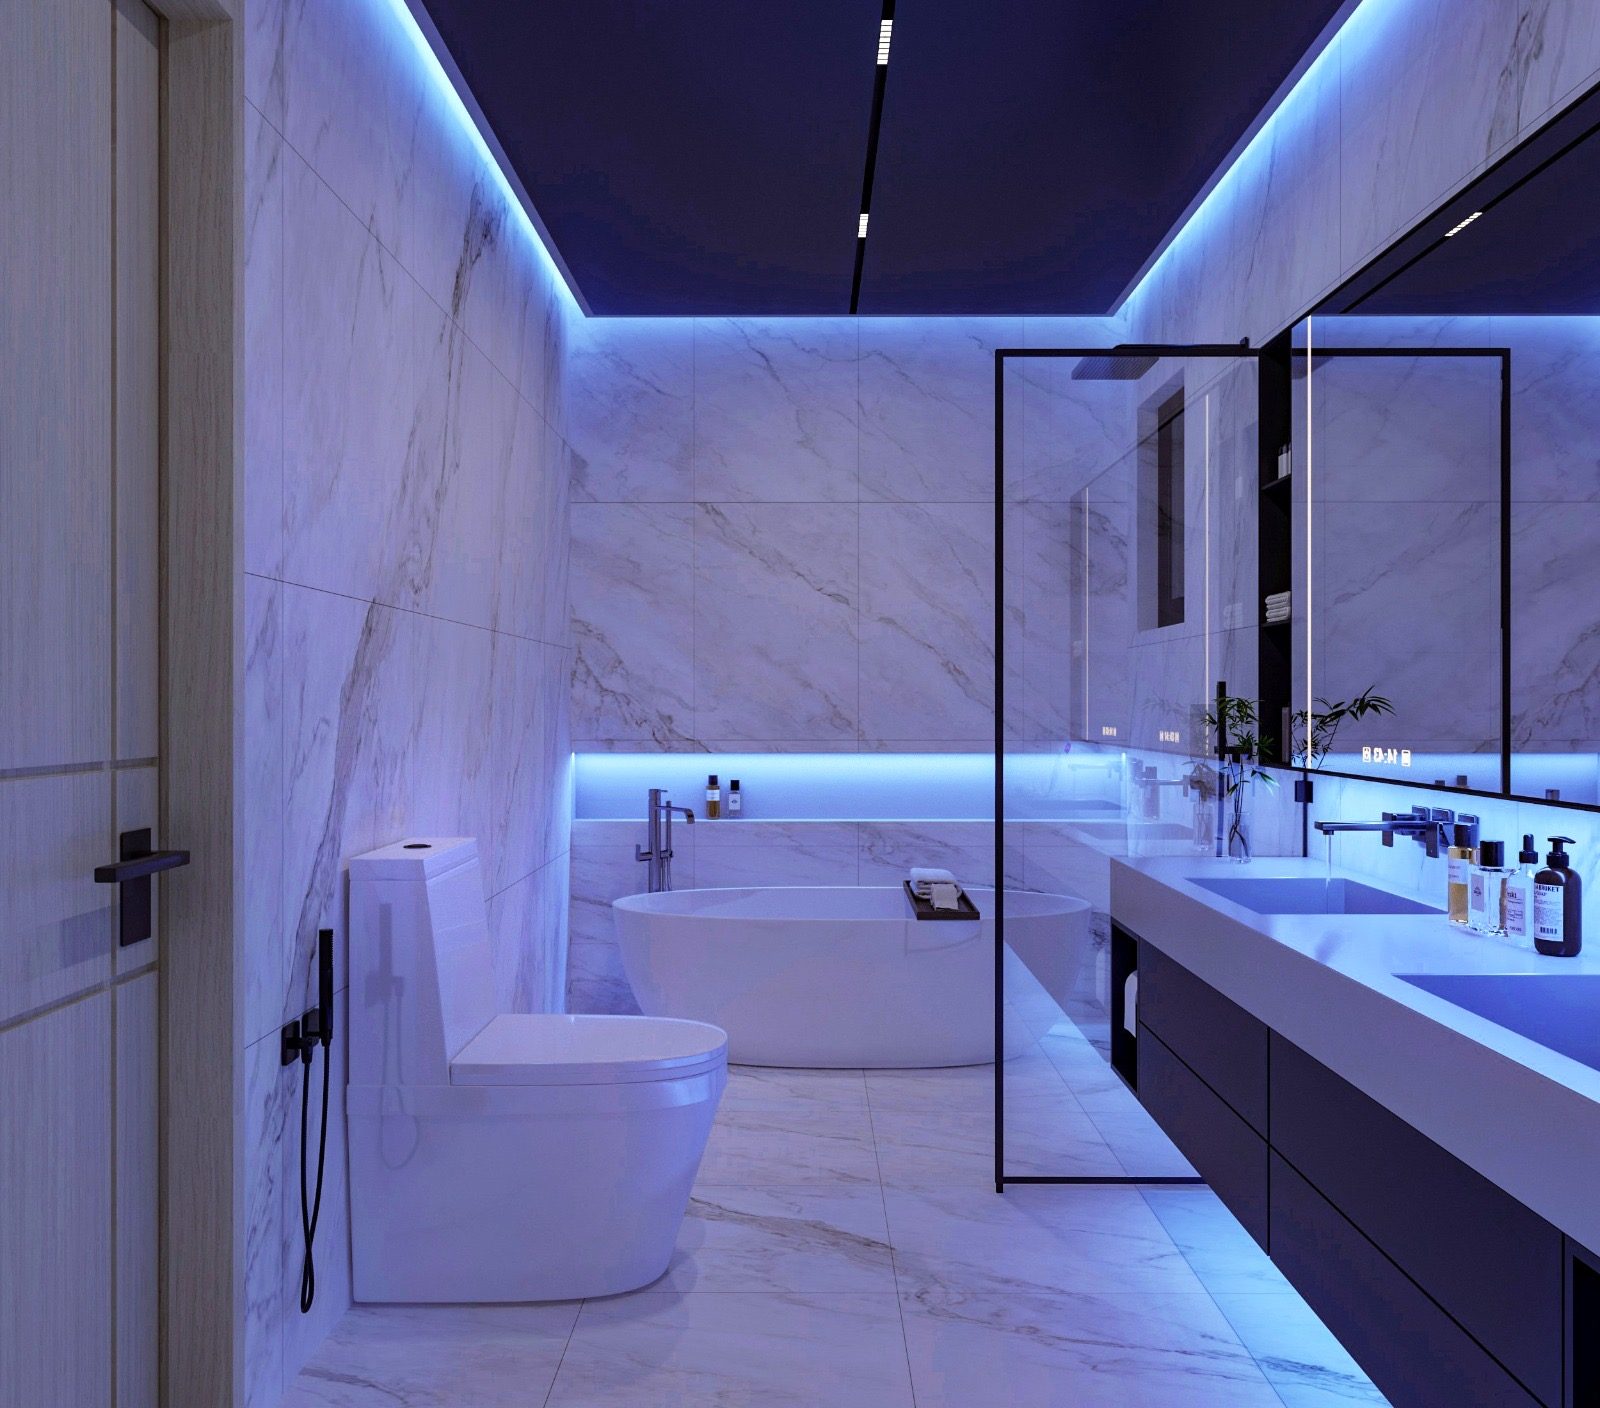
- — open larger view
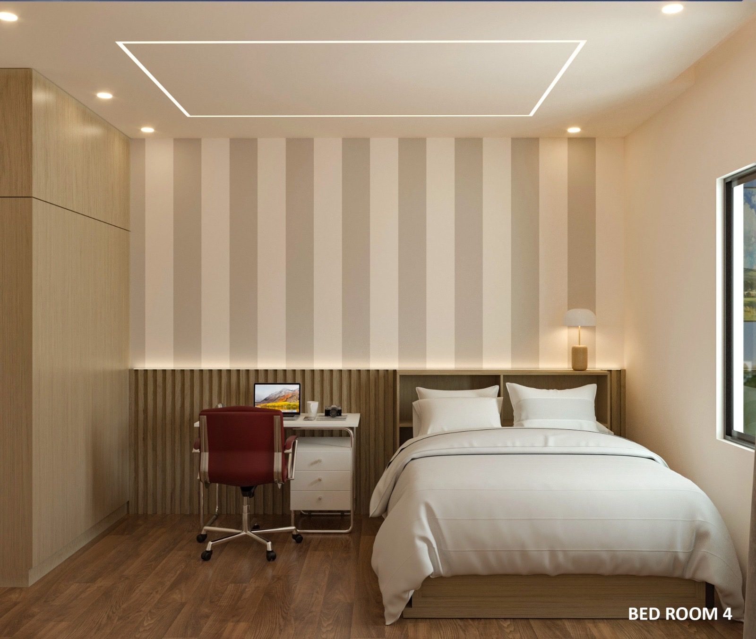
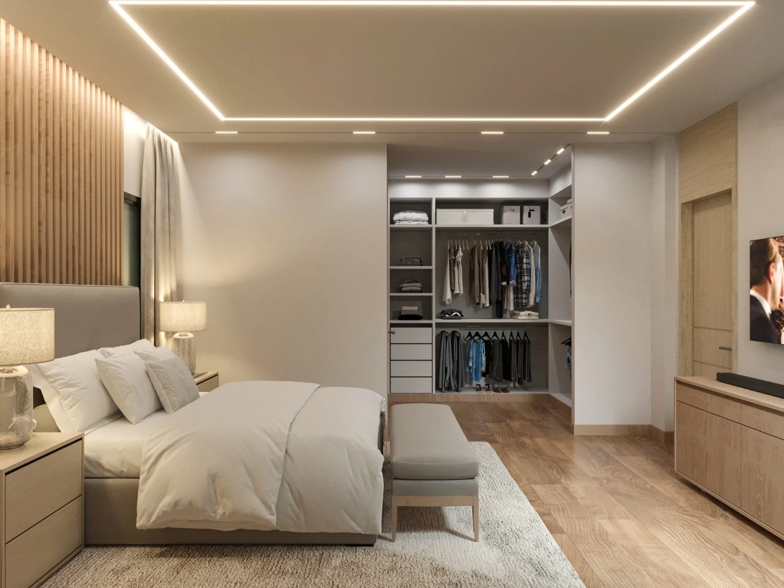
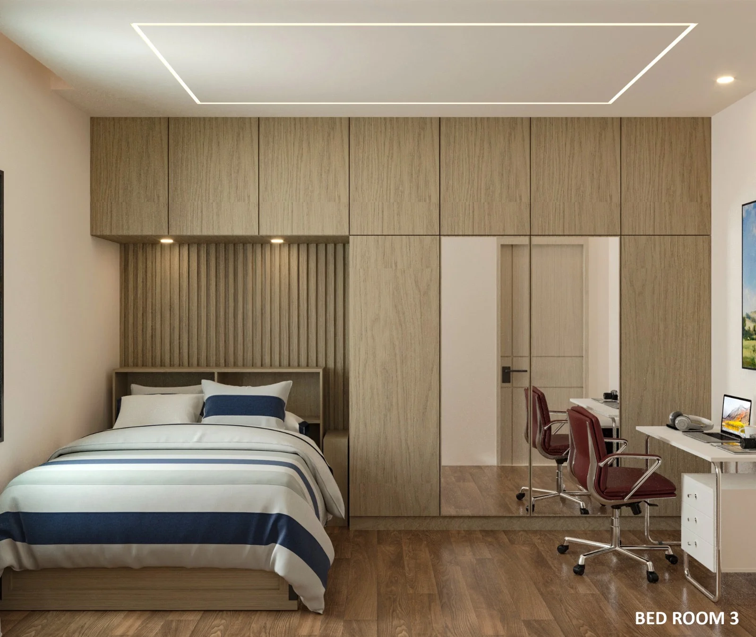
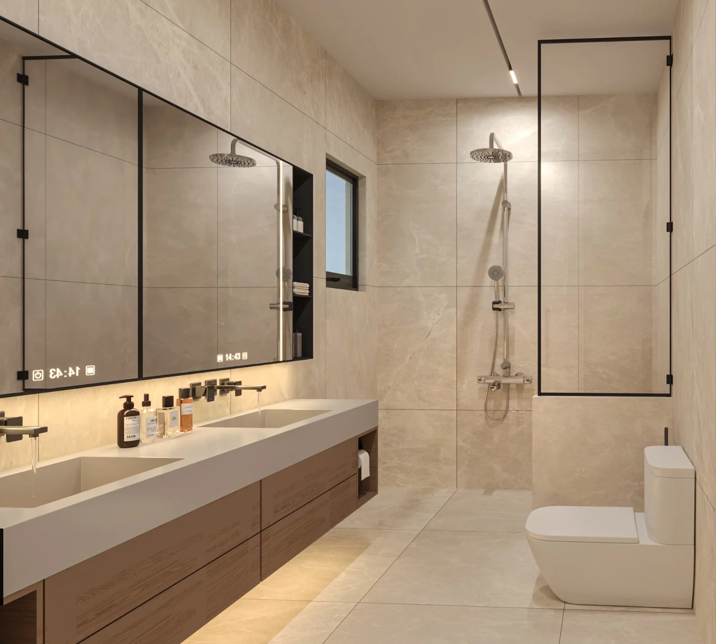
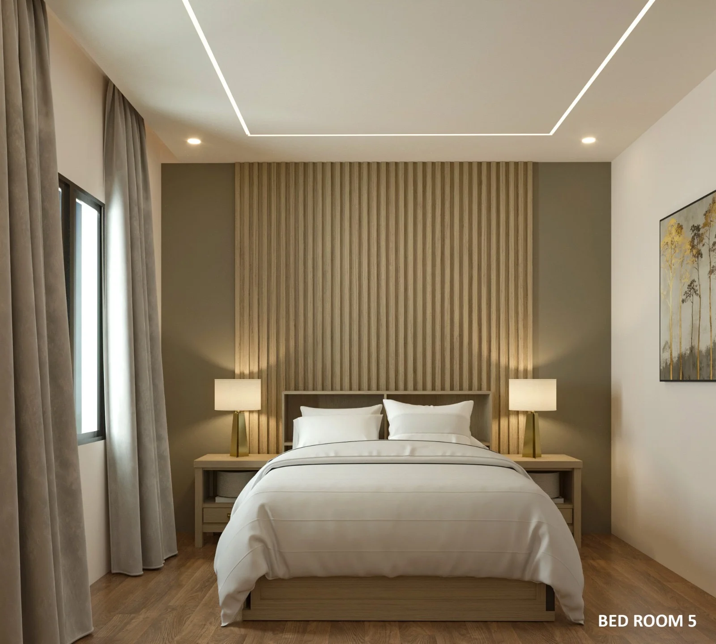
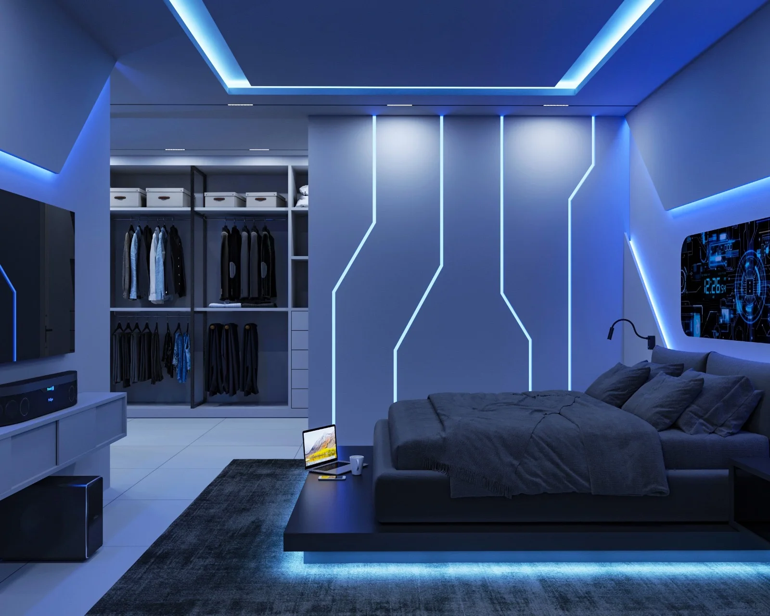
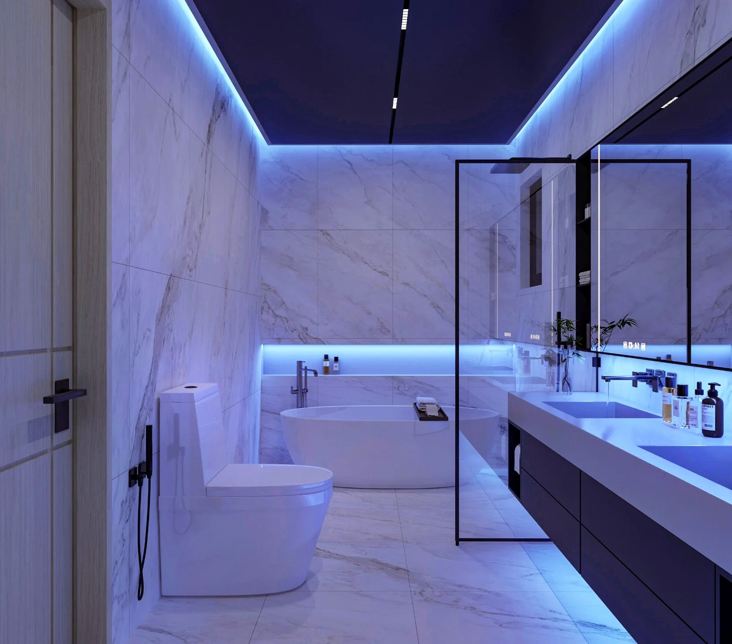
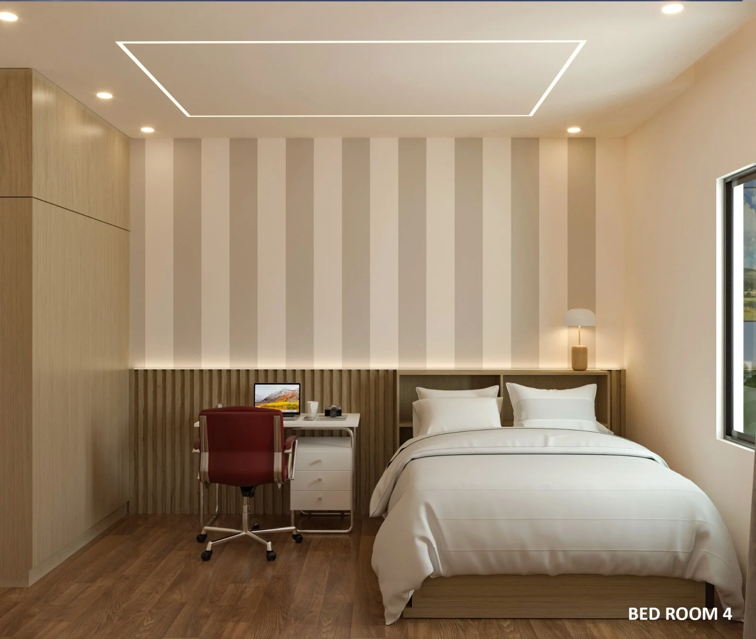
No interiors in this category yet — we’re adding new work regularly.
Design to construction
From first sketchto finished home.
Initial Consultation
We discuss your space, how you live, your budget and your timeline.
Space Planning & Design
Layouts, circulation, storage and lighting are planned around daily use.
Interior 3D Visualization
Photorealistic renders let you see and refine the space before it is built.
Material & Finish Selection
Finishes, fixtures and joinery are selected and documented together.
Construction & Implementation
Our team builds the approved design on site.
Monitoring & Handover
Progress is tracked in Urban Structure OS through to handover.
Let’s design a homethat feels like yours.
Tell us about your space, your ideas, and your goals. We’ll help you explore the next steps for your residential design or construction project.
Project Inquiry
Start yourproject.
Tell us a little about what you’re planning. We’ll review the details and get in touch to arrange a consultation.
- 01Consultation
- 02Proposal
- 03Contract
Inquiry received
Thank you.
We’ve received your project inquiry. Our team will review the details and get in touch with you.